
Bukhara - Hodja Zaynuddin Complex
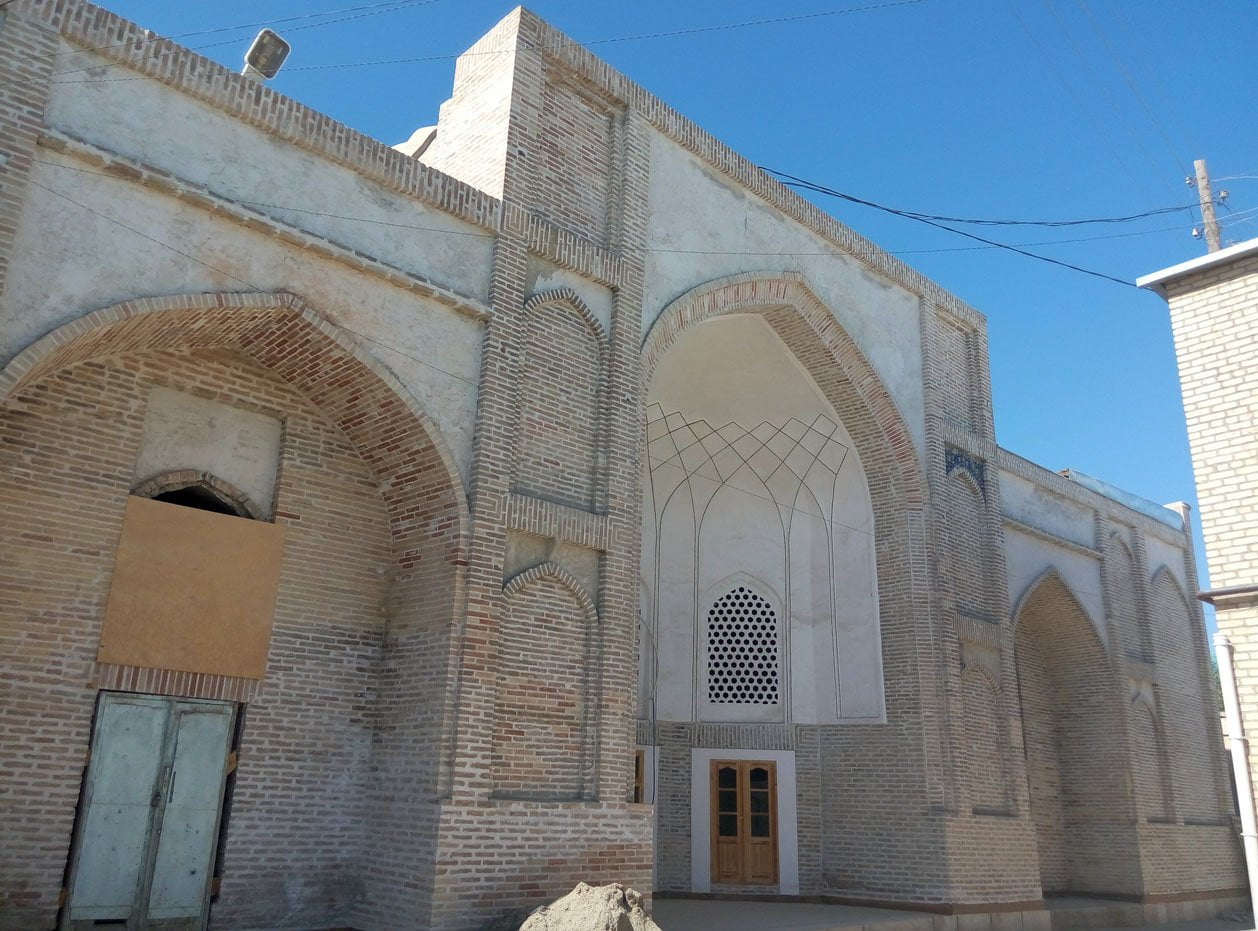
The Hodja Zaynuddin complex in Bukhara: a masterpiece of Islamic architecture
The Hodja Zaynuddin complex in Bukhara was built before 1555 and is an important example of the cultural, monumental and public urban construction of this period. The architectural design, taking into account the surroundings and neighbouring structures, can be impressively traced here.
The central domed building of the mosque was harmoniously integrated into the neighbourhood. The two sides of the mosque are designed according to their position in relation to the residential area and are connected by a shaded aiwan – the audience hall, which is the most important part of a palace – and a large water basin made of stone slabs. This basin was not only used to supply residents and visitors with drinking water, but was also a design element that lent the entire complex an atmospheric calm.
Architectural features and symbolism
A special attraction is the ornate overflow of the water basin at the south-east corner, which was carved out of marble in the shape of the open dragon’s mouth Azhdar. The ornamental and epigraphic decorations emphasise the masterful craftsmanship of this era.
The Hodja Zaynuddin Khanaqa Mosque belongs to the group of so-called mosque-khanaqa buildings, which are characterised by a central domed building. These buildings were used in particular by Sufis for religious ceremonies, which were often characterised by choral singing and musical accompaniment. The fusion of mosque and chanaqa symbolises the combination of classical Islam and Sufism, a phenomenon that was widespread in late medieval architecture.
The mosque-chanaqa complexes usually comprised several functional rooms and combined various religious and social functions. In addition to the actual mosque and the chanaqa, medreses, mazars (tombs) and other facilities could also be part of the ensemble.
The revered tomb ‘Khodja Turk’
One of the most important attractions of the Hodja Zaynuddin complex is the honoured tomb ‘Khodja Turk’, which is located in an outer niche of the mosque. It is unmistakable due to its shape with two towering rods (tugh) and reflects the classical Islamic tradition according to which even rulers were not buried in magnificent mausoleums, but modestly in the open.
The burial took place in a saghana (an arched sarcophagus) or a dakhma (a rectangular, stone-lined burial platform). Numerous mausoleums were erected during the Temurid period, but under the Shaybanids the construction of such monuments was prohibited. It was not until the 17th-18th century that mausoleums began to be built again.
The ornate design of the mosque
The southern façade of the mosque is characterised by a deep niche that resembles an open portico and leads worshippers through shaded paths into the interior. The mosque offered a fairytale atmosphere of wealth and artistic luxury, which stood in stark contrast to the poverty of many inhabitants who sought solace in their religion here.
A special design element is the wall decoration: the original gilded decorations were executed in the kundal technique, which impresses with its elaborate, relief-like paintings. Today, they are preserved in reddish and blue colours, but this only reflects part of the former splendour.
The interior of the mosque is characterised by an impressive colour palette dominated by sky-blue and orange-red tones. The mosaic and panel decorations consist of rectangular panels filled with geometric patterns, ornate cartouches and elegant arches.
The main dome of the mosque is flanked on either side by traditional aiwans, which show architectural continuity with the earliest examples of vernacular architecture from the feudal period. The harmony of space, light and ornamentation makes the Hodja Zaynuddin complex one of Bukhara’s most outstanding monuments and a fascinating testimony to Islamic architecture.

Culture and Nature in Uzbekistan
Great Central Asia Tour
Uzbekistan Round Trip – on the trail of Alexander the Great